
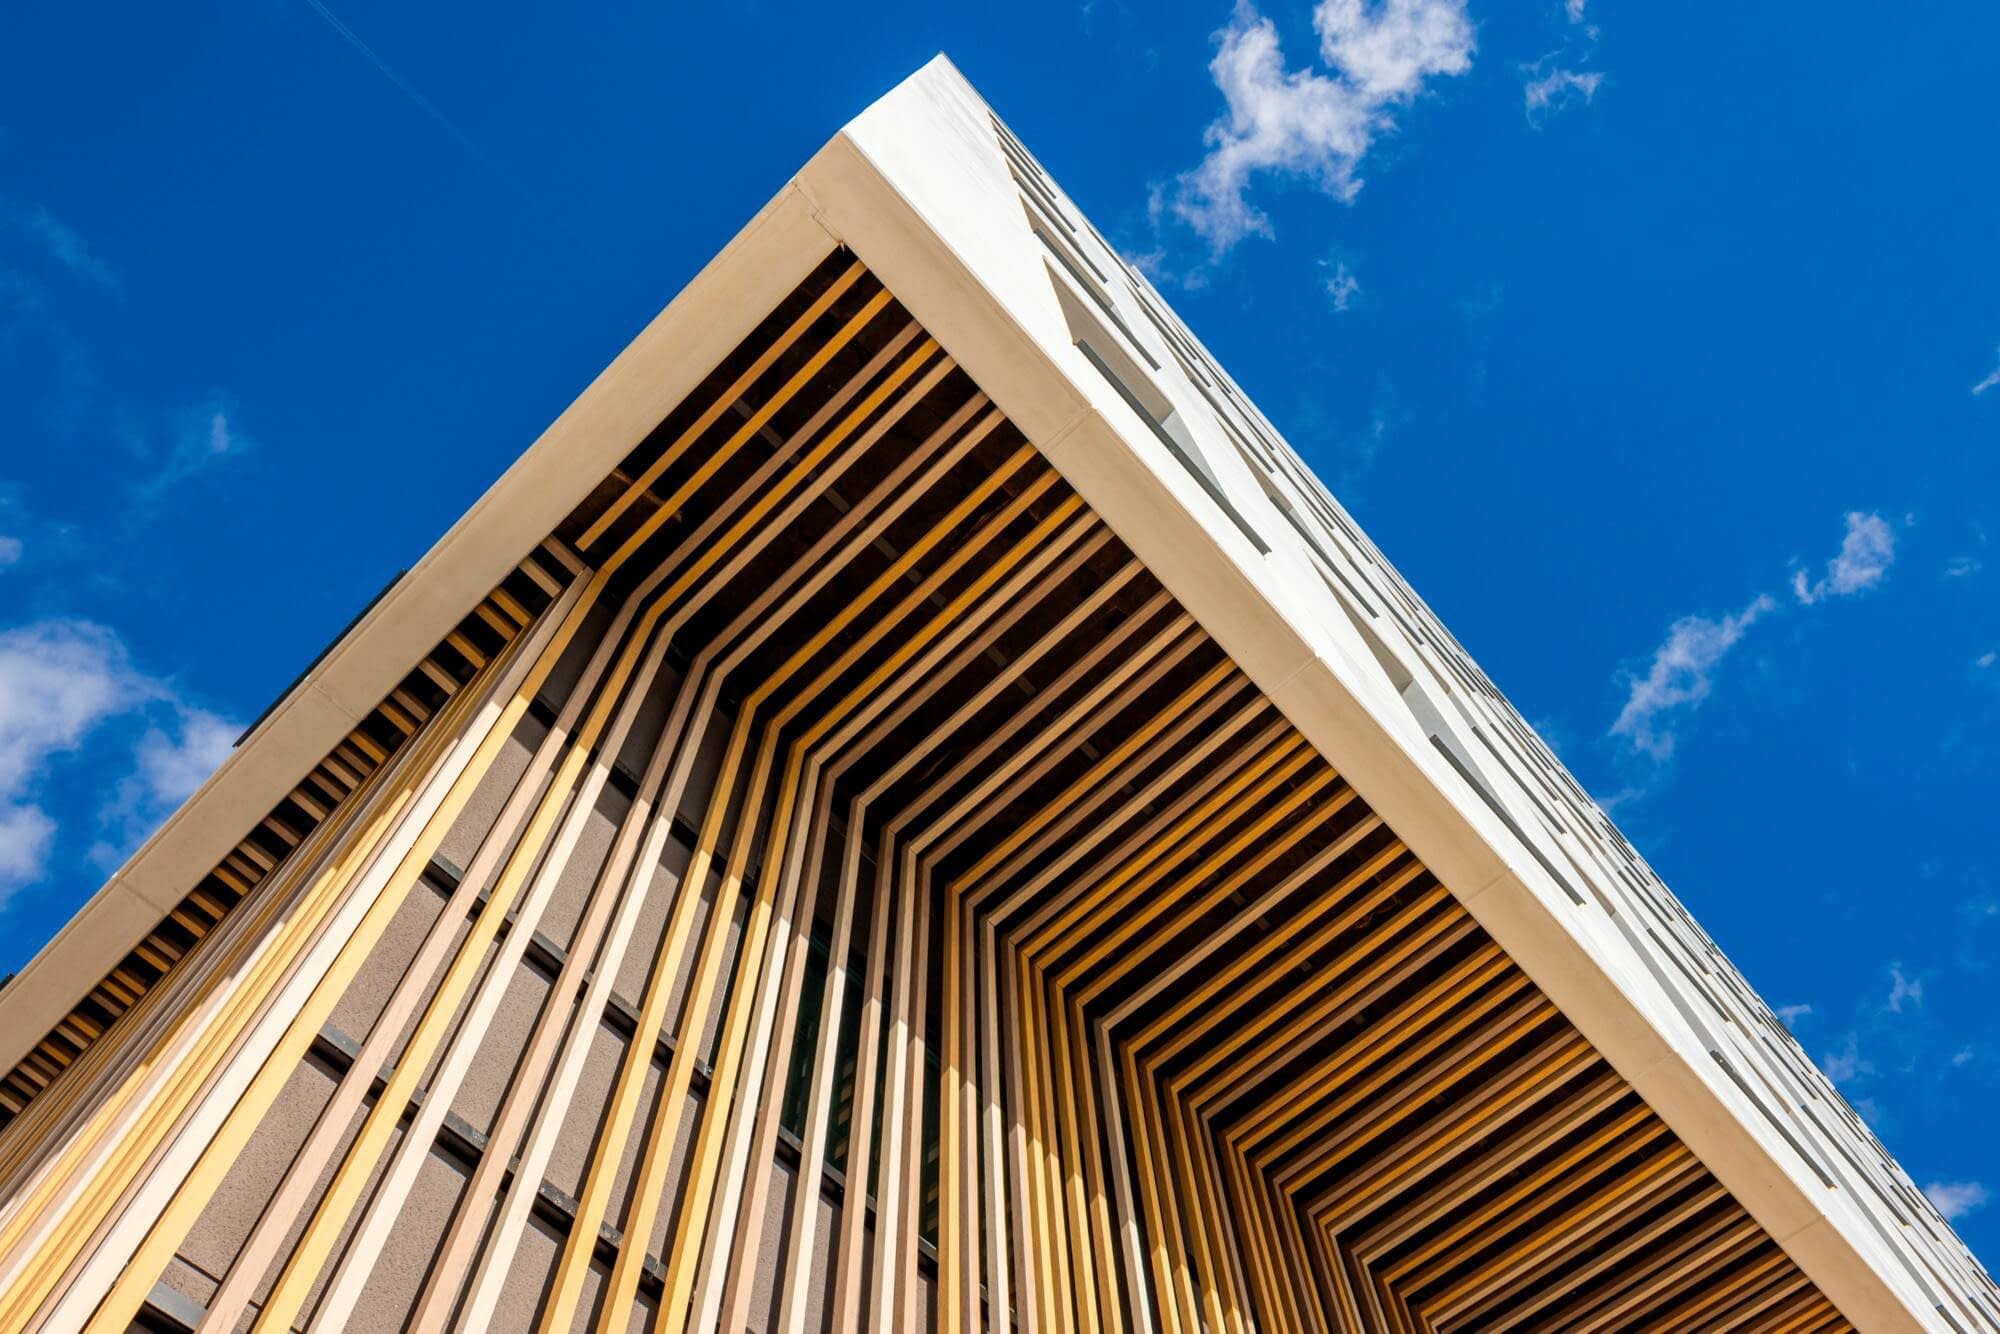
Commercial Building
WPC Facade, Spain
Scope: Facade and external spaces
Intervention: Facade layout design, material and finish selection, external paving supply
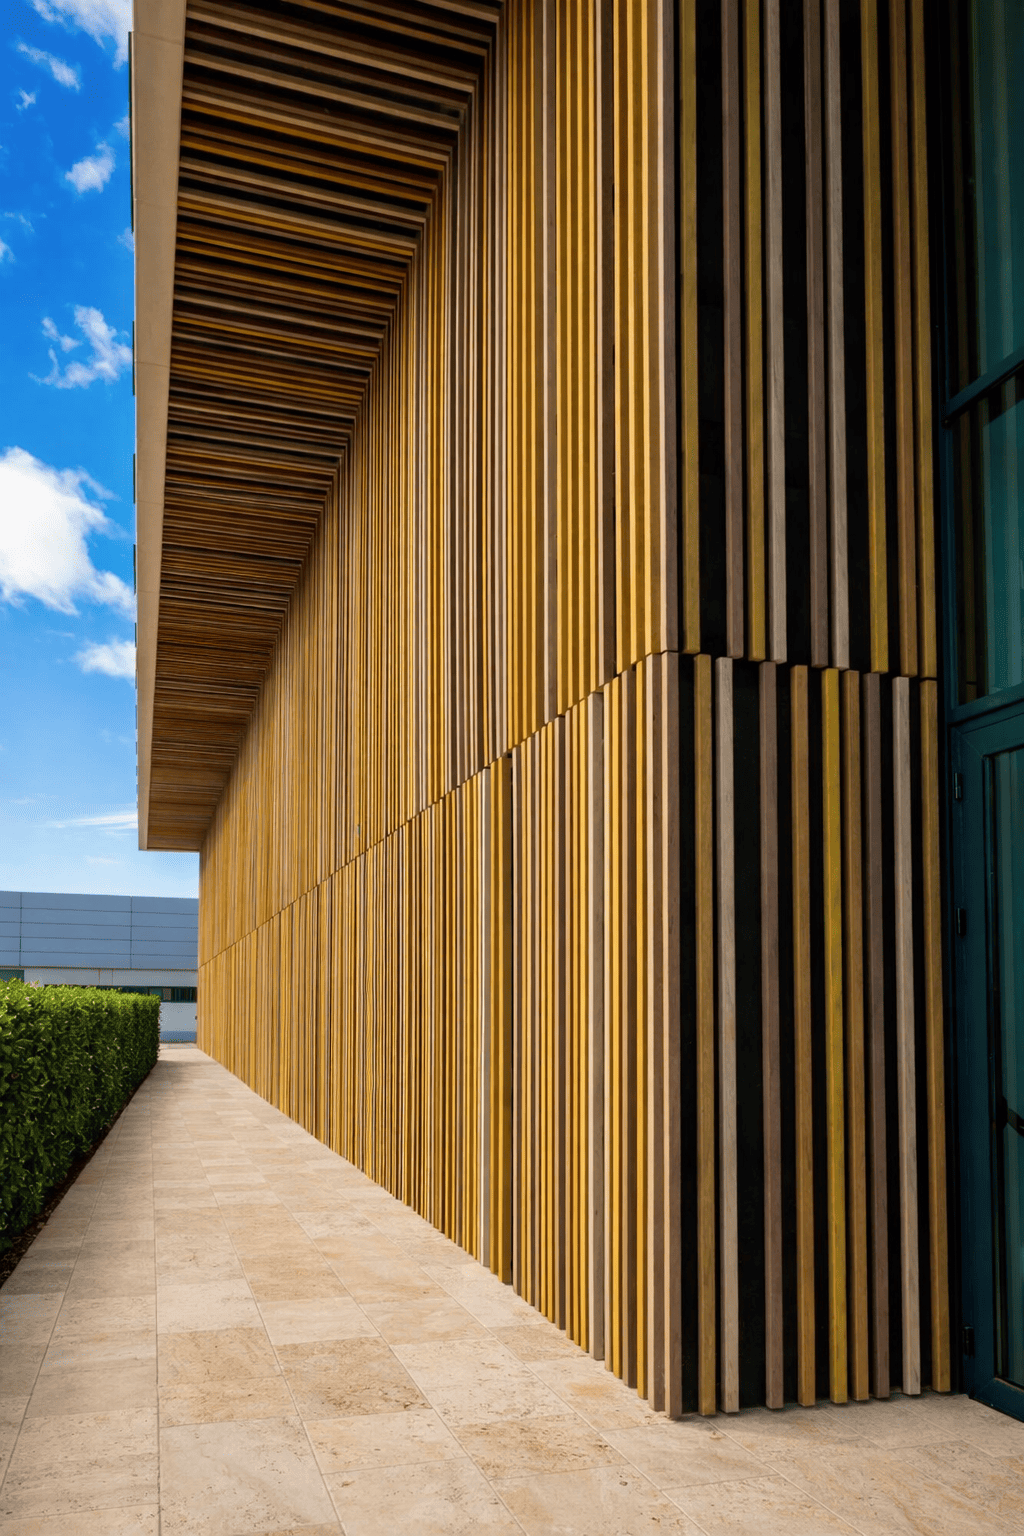
The project arose from the need to bring order and coherence to the building's structure through natural materials and timber references. The WPC facade and 40×40 cm travertine paving, 3 cm thick, establish a coherent material language between vertical and horizontal planes.
Facade as System
The WPC was designed as an element capable of defining the architectural rhythm of the entire volume. The composition of planks in different tones generates movement, depth and perceptual variation across the full surface.
Performance and Debass's Role
The proximity to the sea imposed specific performance requirements. The material was selected for its resistance to salt air, verified through salt spray testing to ISO 9227 standards. Debass managed the facade layout design, the definition of colour combinations and the selection of materials with regard to both aesthetic impact and environmental conditions.