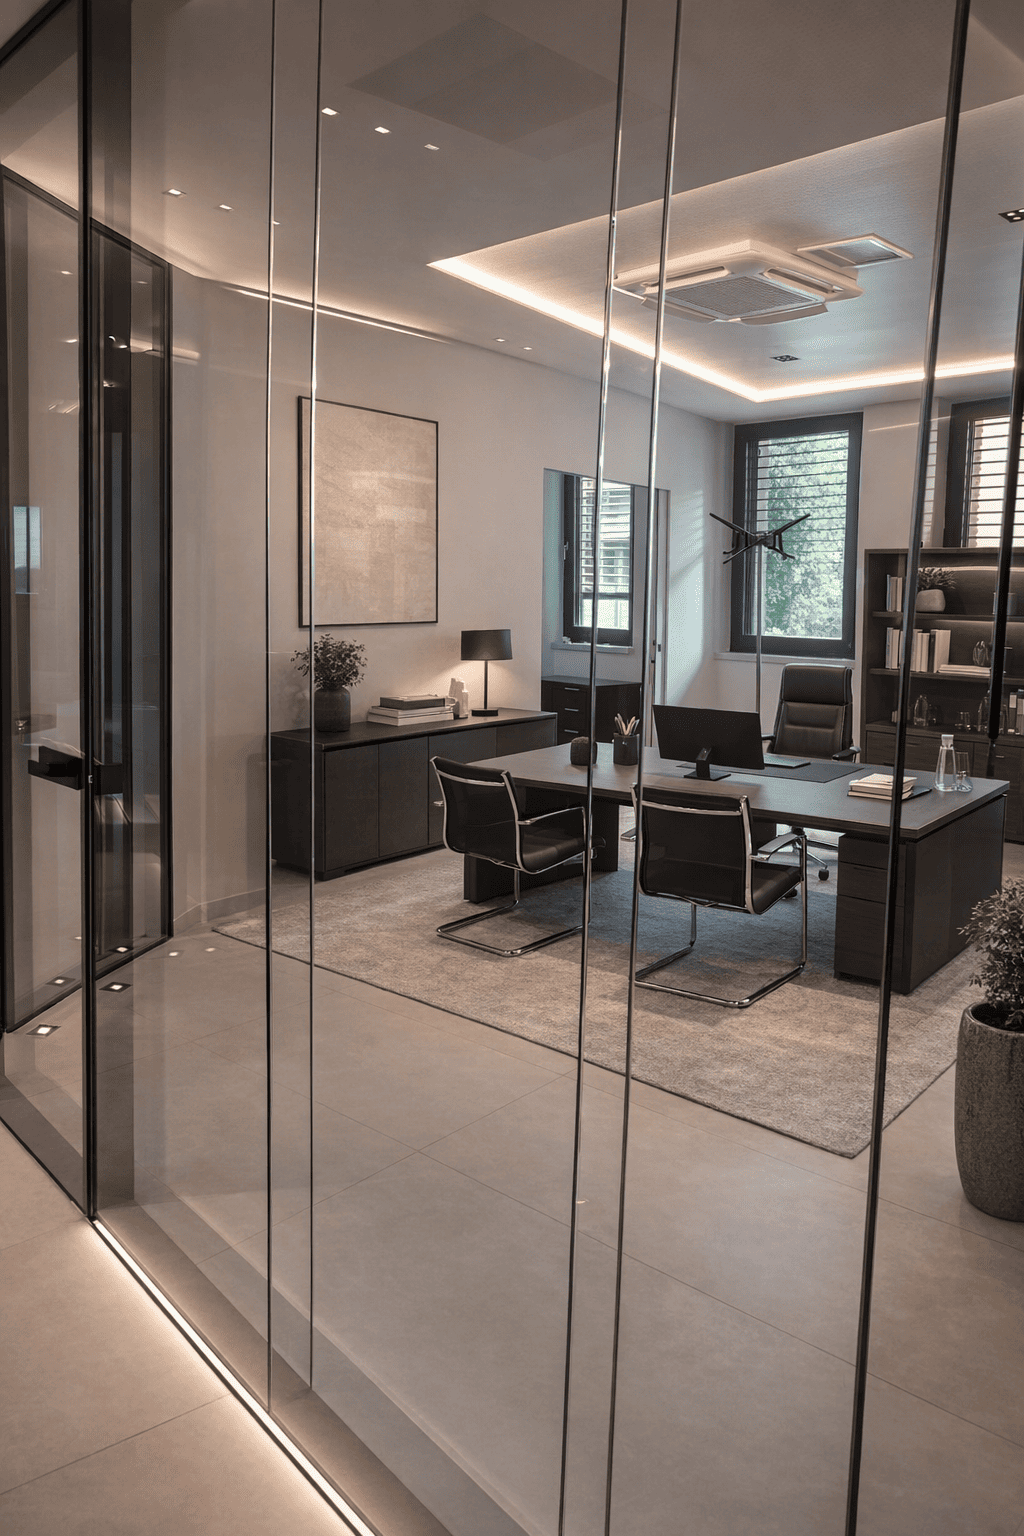
Office Headquarters
Bellinzona
Scope: Interior architecture, office headquarters
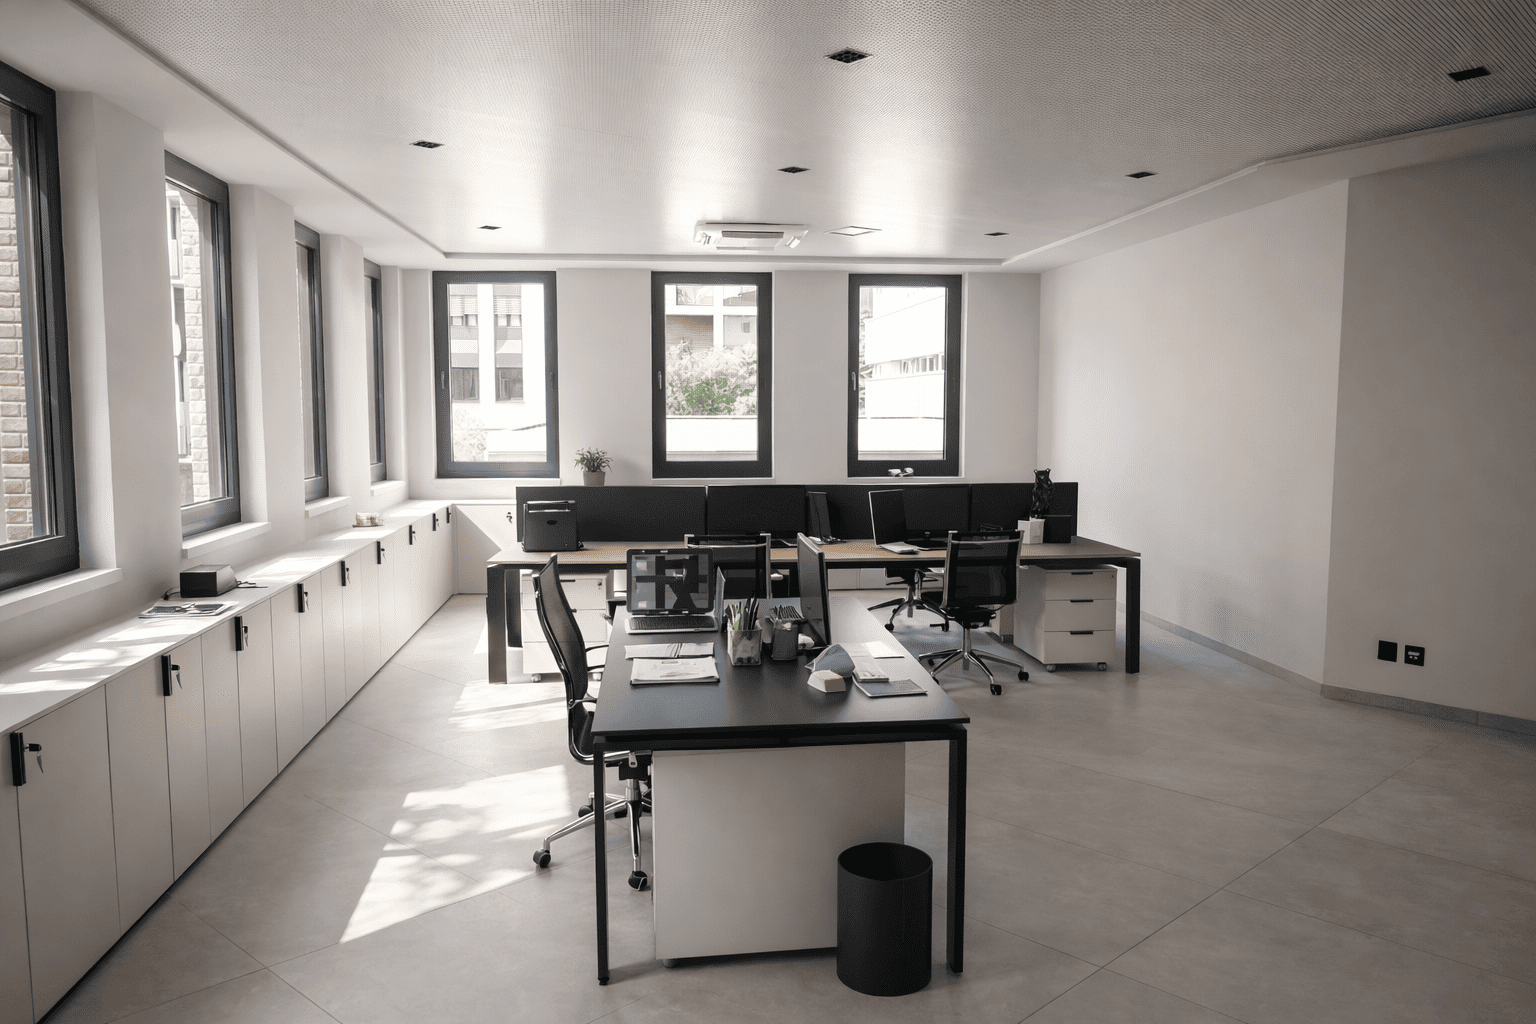
Intervention: Full floor design for 29 staff, 12 offices, 2 meeting rooms, break area, waiting room
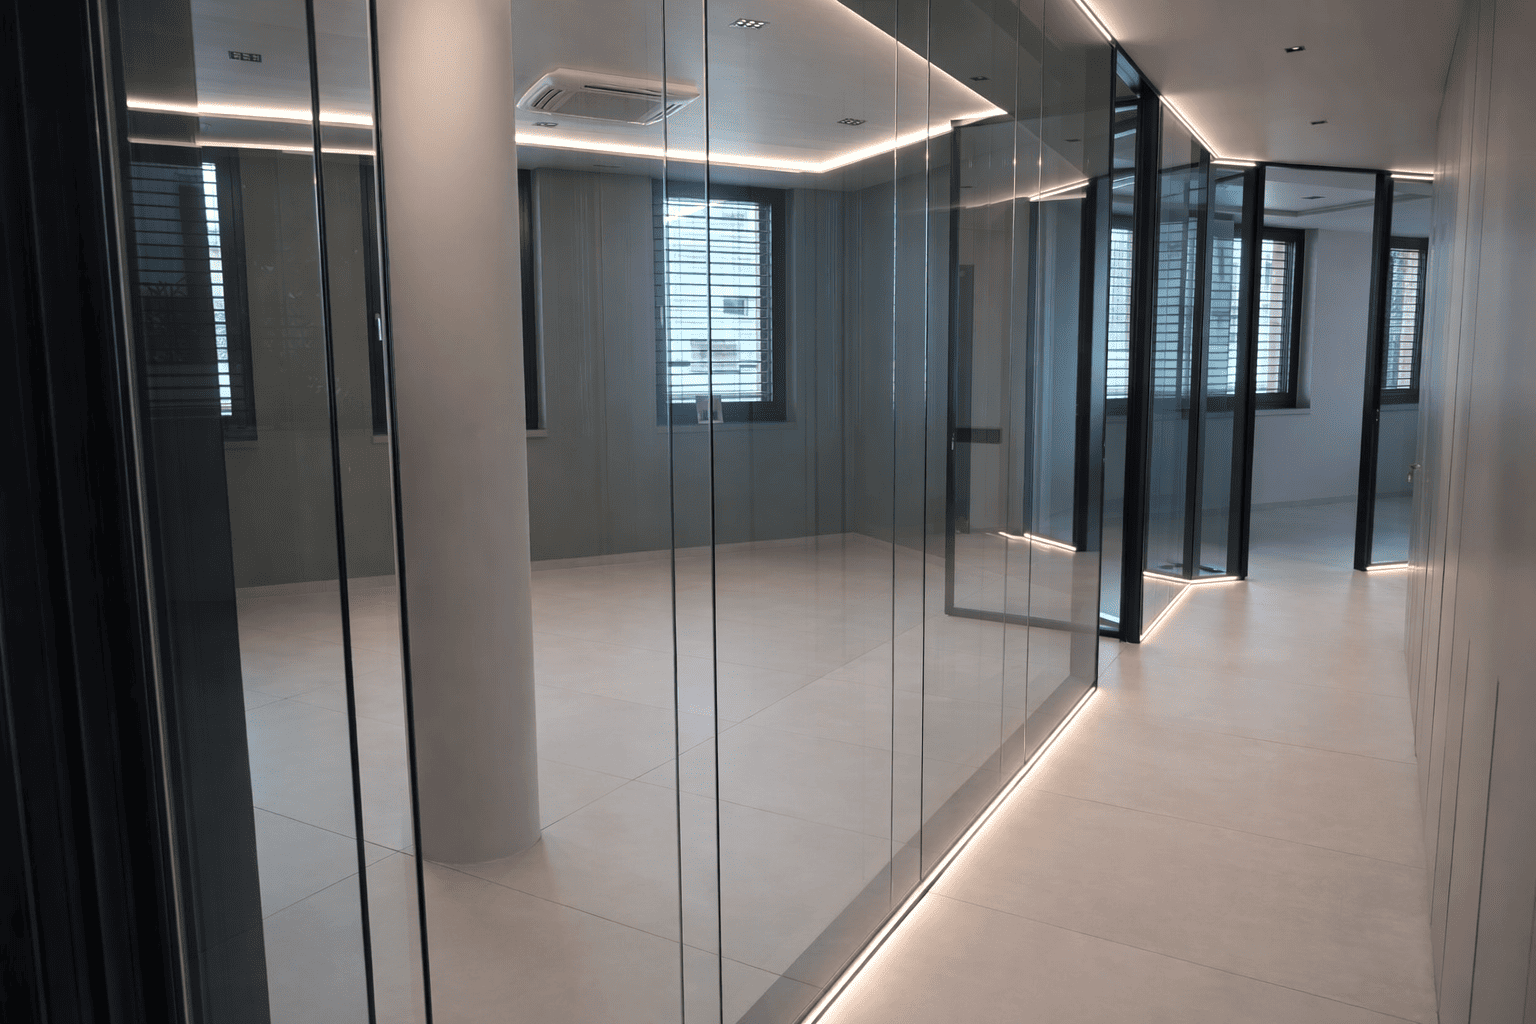
Debass developed a corporate environment capable of combining brand identity, comfort and workplace quality. The language is clean and rigorous: reflective glass partition walls, large-format stoneware and a lighting design study conceived to reinforce formal continuity and clarity.
Layout and Function
The internal organisation integrates managerial, operational and service functions into a coherent system. Circulation routes, workstations and wall storage units contribute to a tidy, functional environment, with careful attention to the flow between offices, meeting rooms, waiting area and break space.

Materials and Light
The reflective glass walls balance openness, privacy and perspectival depth. Large-format stoneware reinforces material uniformity and compositional rigour. The lighting design study integrates natural and artificial light to improve visual comfort and the perception of the spaces.
Executive Spaces and Debass's Role
The executive offices were designed to convey operational efficiency and institutional identity. Debass handled in-house project development, material selection and lighting design, coordinating the site through a dedicated project manager in dialogue with the appointed general contractor.